

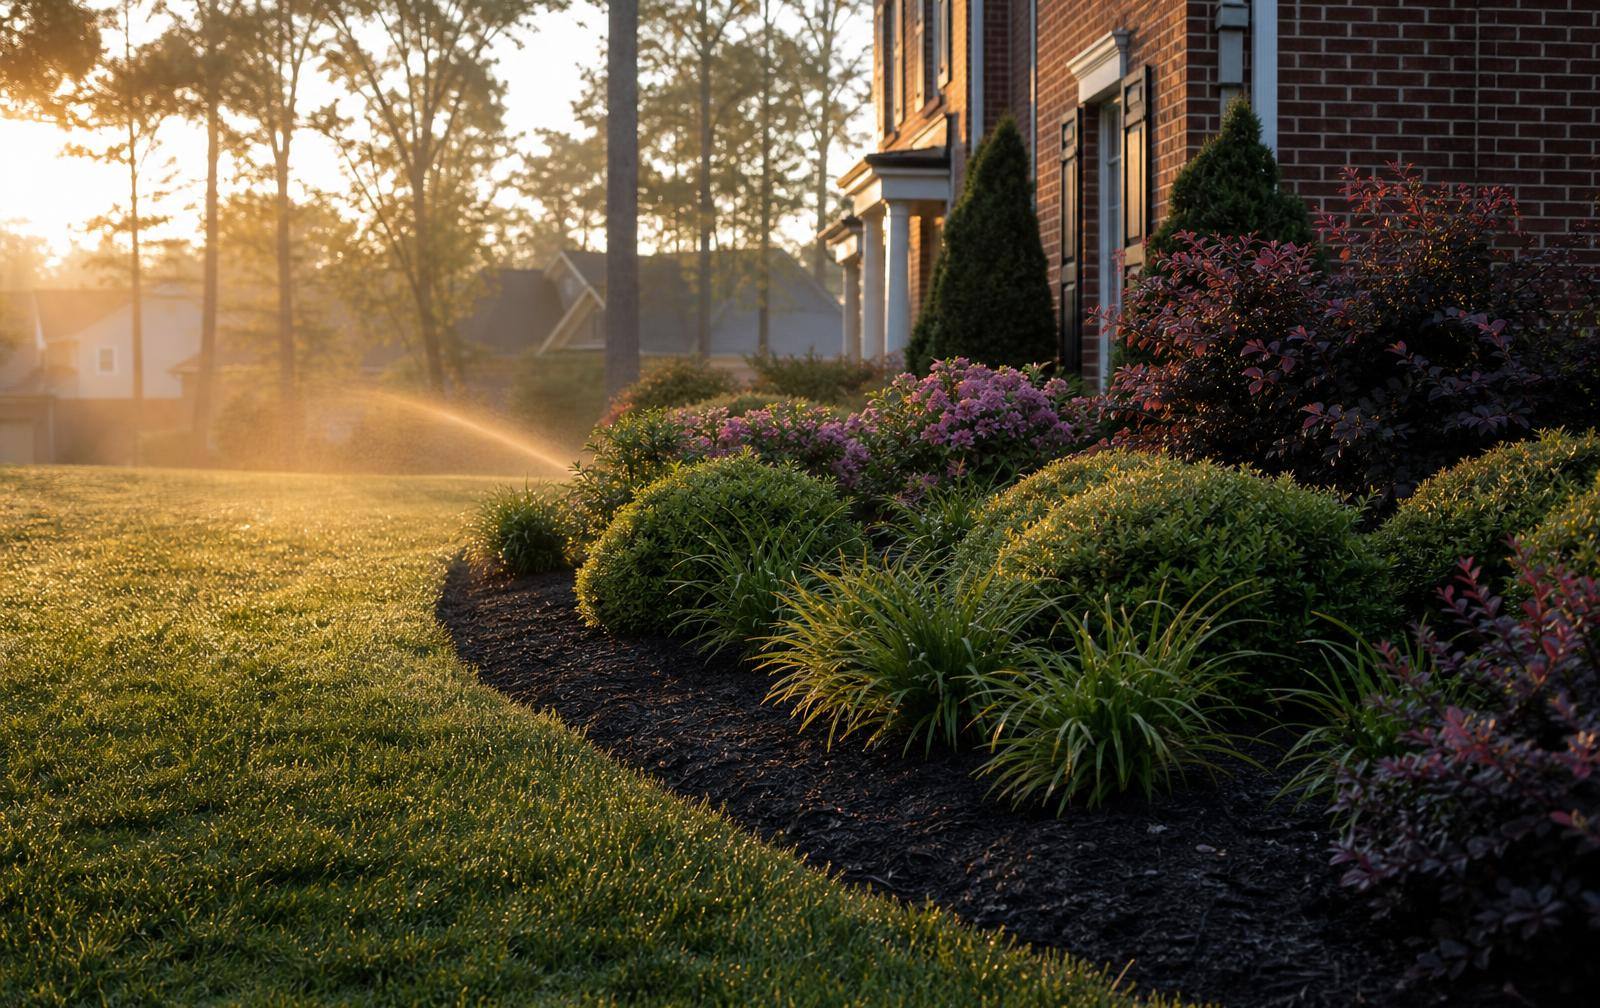
Larger Lot Expertise: Our installations accommodate the spacious properties common throughout the area, designing outdoor zones that utilize available acreage while maintaining manageable maintenance requirements.

Trusted Local Landscaper in Weddington, NC
Weddington covers a lot of ground, from the custom homes in Wyndham Hall and Providence Downs South to the wooded, sloping lots along Weddington-Matthews Road. JH Landscapes designs and builds outdoor living spaces that fit each property, with drainage and grading planned in from the start. We are based minutes away in Waxhaw. Call (704) 999-0976 to schedule your free on-site estimate.
- Design and build for estate-size Weddington properties
- Drainage planned across long slopes and large lots
- Free estimates with itemized, line-by-line proposals
Complete Landscape Solutions for Area Homes
Successful outdoor development requires understanding site conditions alongside construction methods that deliver lasting results. Our crews address drainage challenges and soil characteristics while coordinating multiple installation phases to maintain efficient project timelines.
Here are the full-service solutions we deliver:

Hardscaping Services
Walkway & Driveway Installation
- Walkway Repair
- Walkway Replacement
- Driveway Repair
- Driveway Replacement
- Sidewalk Repair
- Sidewalk Replacement


Common Landscaping Problems In Weddington
We assess Weddington yards for soil limitations, unfinished builder landscaping, and moisture-related hardscape trouble common across Union County.
Red Clay Soil: We encounter Cecil and Pacolet series soils, with dense clay in low areas that resists infiltration and complicates excavation for patios and walls. We investigate the soil when rain leaves standing water rather than assuming a grade adjustment alone will solve it.
Builder-Grade Yards: We often find new-home landscapes limited to sparse shrubs and thin sod, without a usable gathering area. We loosen the compacted subsoil, improve the surface soil, adjust elevations, and lay sod with attention to root establishment.
Mildew And Shifting: We account for algae and mildew on patios and driveways in Weddington's warm, humid conditions. We also compact the supporting base for patios and walkways to address the risk of paver movement over shifting clay.
Site Conditions We Plan For In Weddington
We select landscape materials with Weddington's Zone 8a heat and humidity in mind. We evaluate rolling terrain and extended slopes to understand where rainfall collects and how runoff crosses a property. We also account for dense red clay and the uneven drying patterns beneath mature hardwoods on Weddington's wooded lots.
Why Choose JH Landscapes?
Our methodology emphasizes straightforward communication and reliable execution rather than elaborate presentations. We coordinate directly with property owners to maintain clear expectations and address concerns throughout construction phases.
Here are the advantages that distinguish our approach:
Town Permit Navigation: We handle approval processes for structures and grading modifications, ensuring compliance with local ordinances for setbacks and land disturbance activities specific to the jurisdiction.
Regional Soil Understanding: Our methods account for the red clay composition prevalent in the area, implementing proper drainage and compaction techniques to prevent settling issues common with inadequate site preparation.
Well Water Integration: Irrigation designs accommodate private well sources common on larger properties, incorporating appropriate pressure regulation and filtration when necessary for sensitive plantings.
Neighborhoods We Serve
We serve Weddington Estates, Wyndham Hall, Providence Downs South, and Highgate, along with properties near Weddington-Matthews Road. We also work around Cureton and the areas adjacent to Ballantyne Country Club, adapting our recommendations to each setting.
Here are the communities where we maintain regular project schedules:
- Weddington Estates
- Wyndham Hall
- Providence Downs South
- Highgate
- Weddington-Matthews Road Corridor
Also serving nearby: Marvin, NC, Wesley Chapel, NC, Matthews, NC
Landscaping Needs Across Weddington Neighborhoods
Weddington is a town, not a neighborhood, which means it covers a large geographic area with meaningfully different yard profiles depending on where you are. Outdoor project needs in Wyndham Hall differ from those in Highgate or along Weddington-Matthews Road.
Wyndham Hall and Providence Downs South are established Weddington subdivisions with custom homes. Lots are large, homes are custom-built, and the outdoor living expectations match. Common projects in these communities include full outdoor kitchen builds, custom paver patio installations with multiple zones, and fire feature installations. Drainage on these larger lots is an important planning consideration because more square footage means more impervious surface and more runoff to manage.
Highgate and Cureton-adjacent sections along the eastern edge of Weddington are newer and built faster, which means many yards got builder-grade finish and nothing more. These properties often need foundational work such as breaking up compacted clay subsoil, correcting grade, installing proper sod, and then building an outdoor space worth using. Patio installation and retaining walls are practical starting points.
Weddington-Matthews Road corridor properties are often larger lots with more mature trees and more significant grade changes. Retaining walls are a common need here, particularly on lots that slope toward the back. Drainage work is also important because wooded lots collect water in ways a builder's original grading may not fully account for. On larger properties, a practical plan starts by identifying how water moves between the home, outdoor living areas, and lower sections of the lot. That sequence helps place patios, walls, and drainage features in the right order while keeping future landscape phases practical for long-term use. Planning should also account for construction access across a larger property, especially when patios or walls sit far from the driveway. Coordinating material delivery, drainage work, and final planting in sequence helps protect completed areas and reduce unnecessary soil disturbance.
Recent Project Near Weddington
In neighboring Matthews, we built a terraced natural stone garden that turned a sloped yard into a series of level, planted tiers. The homeowner reviewed a 3D rendering before construction began, and the finished garden was completed in three weeks. Weddington lots that slope toward the back, especially along Weddington-Matthews Road, are strong candidates for the same terraced approach. For steeper grades, we also build natural boulder retaining walls.
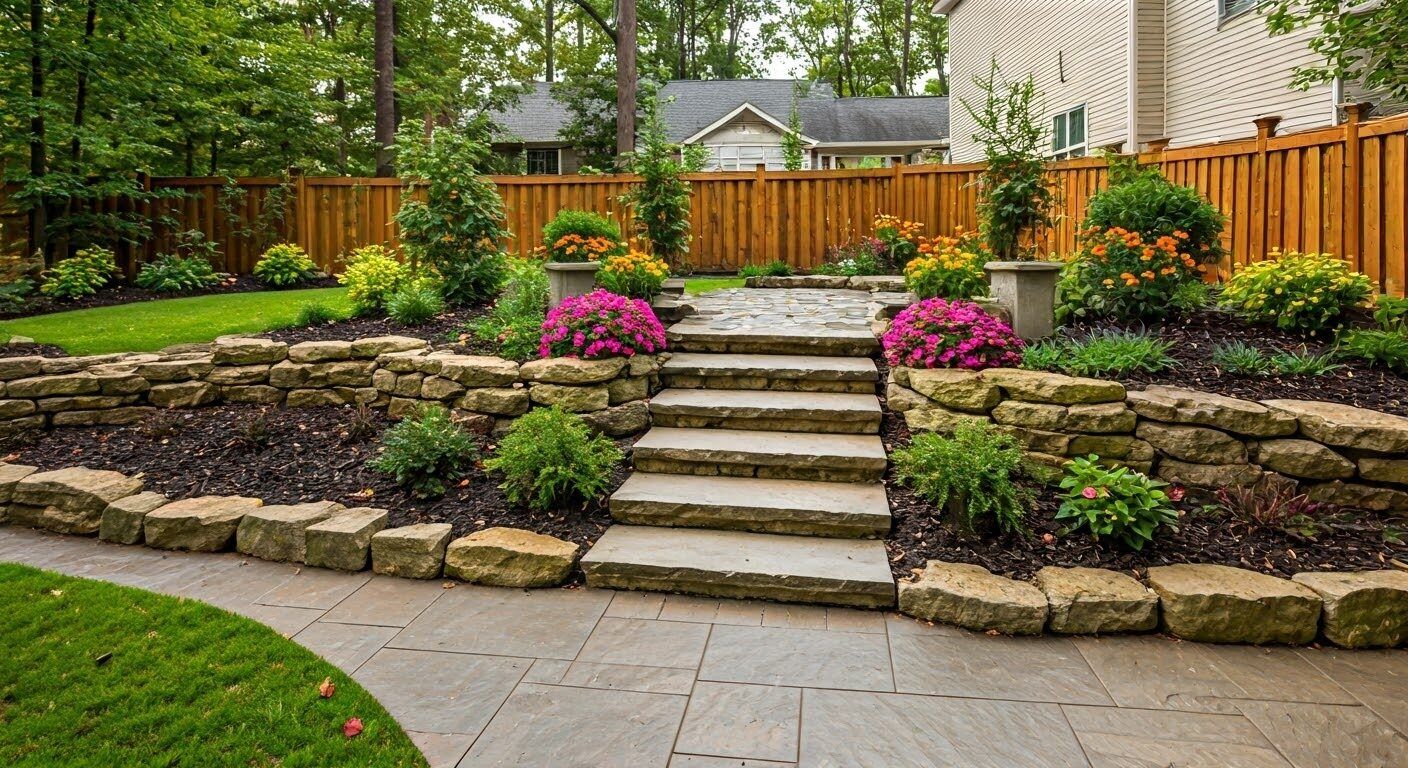
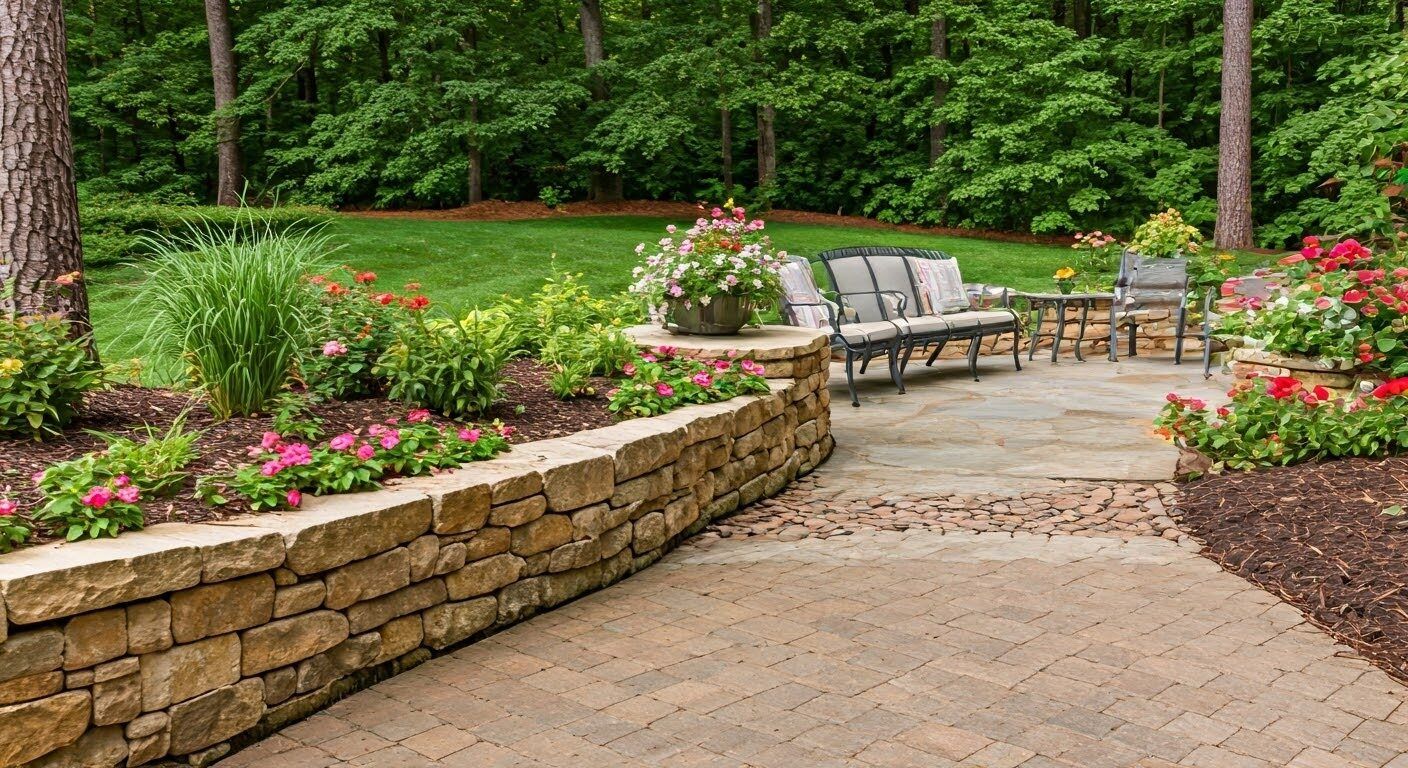
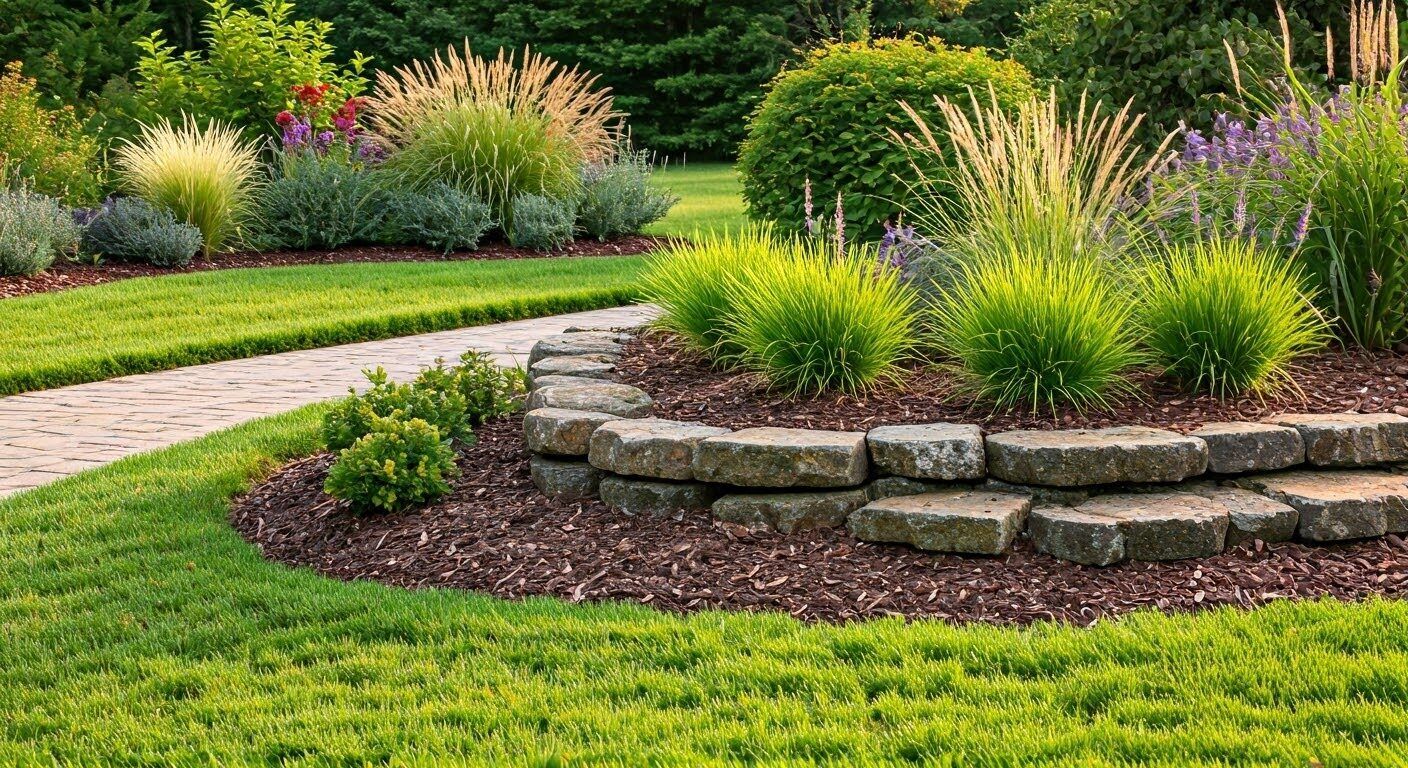
Areas we work near in Weddington: Weddington Estates, Wyndham Hall, Providence Downs South, Highgate, and the Weddington-Matthews Road corridor.
Explore our paver patio installation, outdoor kitchen installation, and retaining and seating walls services, or contact us to schedule a walkthrough. Call (704) 999-0976.
Common project priorities in Weddington include paver patios, outdoor kitchens, retaining walls, pergolas, drainage solutions, and landscape design. We are based in Waxhaw, minutes away. Call (704) 999-0976 to schedule your free on-site estimate.
Planning an Outdoor Living Space in Weddington, NC
An outdoor living plan should connect gathering areas, paths, planting beds, and drainage with the shape of the property. Think about how a patio, pergola, fire feature, or outdoor kitchen would fit the way you use your yard. Our guide to how we plan an outdoor living project in Weddington explains the site assessment, preparation, construction, and finishing stages.
What to Consider Before Your Outdoor Living Project
Consider how many people you want to host, where shade would be useful, and how guests will move between the house and the yard. Note slopes, drainage concerns, and access for construction equipment. Check any HOA design guidelines, and decide whether the work should be completed together or planned in phases. These choices help shape a layout around your priorities.
Our Work In Weddington
Most requested: paver patios, outdoor kitchens, retaining and seating walls, drainage solutions, outdoor fireplace installation, landscape design.
What These Yards Need
We approach Weddington's estate-scale properties as connected landscapes, not isolated improvements. Beyond gathering spaces, we consider pool coping, routes between outdoor areas, and landscape maintenance that suits the grounds.
How We Build It
We bring design and installation together with one crew, coordinating hardscape construction with drainage, sod, and planting. We prepare the supporting ground before installing finished surfaces and connect new features to the surrounding landscape.
On Every Project
We begin every project with an on-site walkthrough and provide a free estimate with an itemized proposal. We keep owner oversight involved through installation and final cleanup, giving homeowners a direct point of accountability.
How We Plan For Weddington's Larger Lots
We account for Weddington's large-lot zoning by studying the entire property before placing individual outdoor features. We consider runoff routes, hardwood shade, and the proportions of the home so each improvement belongs within the broader landscape.
Plan Your ProjectLong Slopes And Runoff: We trace extended slopes to identify the low corners where runoff converges. We use retaining and seating walls to establish usable levels that follow the property's terrain.
Drainage Beyond The Lawn: We combine regrading with catch basins and buried drainage lines when surface adjustments cannot adequately address water movement across acreage. We plan discharge at a lawful outlet, keeping it away from the house and septic drain field.
Proportionate Patios And Paths: We size paver patios and walkways in relation to both the house and the surrounding grounds. We use generous approaches and distinct activity areas to give large outdoor spaces a clear layout.
See What Our Customers Have To Say
“I recently had them design and build a complete outdoor living space, including a custom patio and a fully equipped outdoor kitchen, and the results are absolutely stunning.”
“I particularly appreciated the computer-generated rendition of how our project would look when it was done, which made visualizing very easy.”
Begin Your Outdoor Renovation with Proven Construction Methods Now!
We welcome a conversation about the changes you want for your Weddington property, whether the priority is a lawn or a complete outdoor living area. Contact us at (704) 999-0976 to request a free on-site estimate without pressure to commit.
Contact JH Landscapes to arrange an on-site consultation, or call (704) 999-0976 to discuss your project scope. Scheduling varies based on project scope, permitting, material availability, site conditions, and crew availability.
Frequently Asked Questions
Can I see my project before construction starts?
Yes. For larger projects we can provide a 3D rendering so you can review the layout, materials, and flow before any work begins.
How do you turn a sloped Weddington yard into usable space?
We terrace the slope with retaining walls or natural stone to create level tiers for patios, planting, and lawn, and we plan drainage behind each wall so water is managed.
What goes into an outdoor kitchen build?
An outdoor kitchen usually includes a grill station, counter space, and storage, set on a properly compacted base and placed to work with your patio, shade, and traffic flow from the house.
How do mature trees affect a project on wooded lots?
We plan around root zones and canopy, and we account for how wooded lots collect water. That often shapes where patios and walls go and how drainage is routed.
Can a large outdoor living project be completed in phases?
Yes. We can design the full plan up front and build it in stages, starting with drainage and the main patio, then adding features like a kitchen, pergola, or fire feature later.
Do you help with HOA submissions in subdivisions like Wyndham Hall?
We prepare drawings and material details for your architectural review submission and adjust the design if the committee asks for changes.