
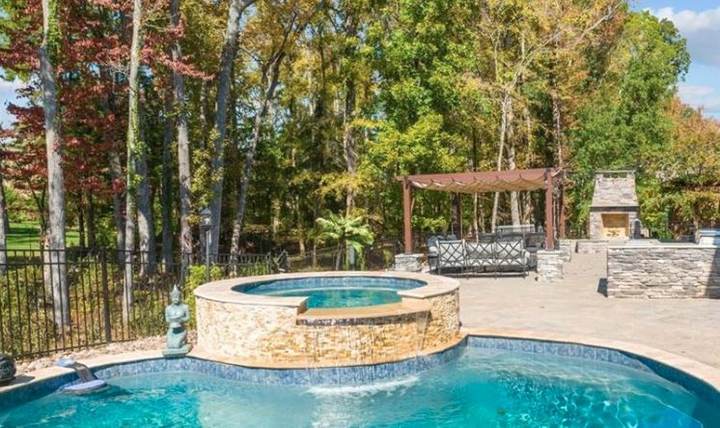
A full outdoor kitchen in Weddington NC is a project many homeowners here ask us about. It makes sense. Weddington properties are known for large lots, custom homes, pools, and rear yards with room to spread out, and an outdoor kitchen turns that space into a place where families actually spend their evenings.
The challenge is that a big yard gives you almost too many options. Where should the kitchen sit? How should it connect to the pool, the patio, and the house? What materials stand up to Piedmont clay and humid summers? We build outdoor kitchens throughout Weddington from our base in Waxhaw, and this guide shares the ideas and planning lessons we lean on when designing an outdoor kitchen in Weddington, NC that you will use for years.
Have a sloped backyard and a vision for an outdoor kitchen? Call us at (704) 999-0976 and we will walk the site with you and talk through layout options.
Key Takeaways
- Start with how you entertain, then pick a layout that fits the flow between house, patio, pool, and lawn.
- On sloped Weddington lots, terracing the grade can create a dedicated dining level and a separate fire or lounge level.
- Base preparation and drainage on red clay matter as much as the countertops and appliances.
- Pair the kitchen with lighting, a fire feature, or shade to extend the season and the hours you use it.
- One team handling design, hardscape, and drainage keeps the project coordinated from start to finish.
Start With How You Want to Use the Space
Before we sketch anything, we ask how you plan to use the kitchen. A family that grills a few nights a week has different needs than a household that hosts large gatherings around the pool. Some questions worth answering early:
- How many people do you typically cook for, and how many do you host at the largest gatherings?
- Do you want the cook to face guests, the pool, or the view?
- Will the kitchen replace indoor cooking on summer nights, or mostly handle grilling?
- Do you want a bar seating area, a separate dining table, or both?
- Will kids be playing nearby on the lawn or in the pool?
The answers shape everything that follows, from layout and size to where the kitchen should sit on the property.
Layout Ideas for an Outdoor Kitchen in Weddington, NC
The Straight Run
A single linear counter with a grill and prep space is simple and efficient. It works well tucked against the house or along the edge of a patio, and it leaves plenty of open space for dining and lounging.
The L Shape
An L shaped layout adds prep and serving room and naturally defines a corner of the patio as the cooking zone. It is a popular choice when the kitchen needs to work alongside a dining table.
The U Shape or Island With Bar Seating
For homeowners who entertain often, a U shape or an island with bar seating lets the cook face guests. On estate lots with the room for it, this layout turns the kitchen into the social center of the yard.
The Pool Side Pavilion Concept
Many Weddington properties already have a pool. Placing the kitchen where it serves both the pool deck and a dining area keeps everyone together. Pairing it with a pergola adds shade over the cooking and dining areas in summer.
Use the Grade Instead of Fighting It
Weddington's larger lot sizes often mean more dramatic grade changes. A three or four foot drop across a rear yard can leave a lawn you cannot use and a low corner that never dries. Rather than one tall wall, we typically terrace the grade into two usable levels. That reduces the load on any single structure and creates a natural separation between a dining terrace and a fire feature or lawn area.
This is one of our favorite outdoor kitchen ideas for sloped lots. The upper terrace holds the kitchen and dining area close to the house, while the lower level becomes a lounge space around a fire pit. Retaining and seating walls do double duty, holding the grade and providing built in seating for guests.
Behind every wall we install drainage stone, filter fabric, and a drain line with a real outfall. On wooded Weddington lots, the hydrostatic pressure from a heavy Piedmont rain is what fails a wall, not the block itself.
Material Ideas That Hold Up in Zone 8a
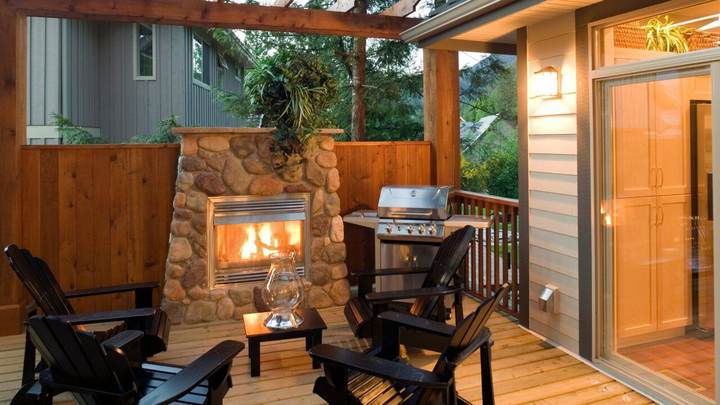
Weddington sits in USDA Zone 8a, with hot, humid summers and mild but wet winters. That moisture soaks into unprotected materials year after year, and the area gets enough freeze-thaw cycles to crack surfaces and work fasteners loose. Material choice should account for all of that.
- Masonry and stone bases resist moisture and match the custom homes common in Weddington.
- Durable countertop surfaces that stand up to sun, heat, and rain keep the kitchen looking good season after season.
- Paver or stone surfaces underfoot tie the kitchen into the surrounding patio. We walk you through the options that hold up best here.
- Quality hardware and fasteners matter in a humid climate, since corroded or loose connections lead to bigger problems.
We install to manufacturer specifications with correct spacing, fastening, and finishing techniques suited to our humid climate and freeze-thaw cycles.
Why Base Prep Matters More Than the Appliances
It is easy to focus on grills, sinks, and countertops. But the part of an outdoor kitchen you never see is often what decides whether it lasts. Cecil and Pacolet series soils in Weddington run from sandy clay loam on ridges to heavy red clay in low spots. That clay expands when wet and shrinks when dry, and over time the movement shifts bases and tilts structures.
Piedmont red clay demands proper excavation, compaction, and drainage. Skipping this step is a major reason outdoor kitchen projects fail early in this market. Weddington builds are phased so grading, wall drainage, and utility routing are complete before any finish surface is set.
Ideas to Extend the Season and the Evening
An outdoor kitchen gets used more when the surrounding space is comfortable at night and into the cooler months.
- Lighting. Task lighting over the counters plus soft path and landscape lighting make evening cooking safer and more inviting. Explore our outdoor lighting installation options.
- Fire features. A fire pit or outdoor fireplace near the kitchen gives guests a gathering spot and extends the season into fall and winter. Estate projects in Weddington often add an outdoor fireplace.
- Shade. A pergola or covered area keeps the cook comfortable in July.
- Plantings. Thoughtful beds soften hardscape edges and help the kitchen feel like part of the landscape rather than an add on.
Plan the Kitchen as Part of the Whole Property
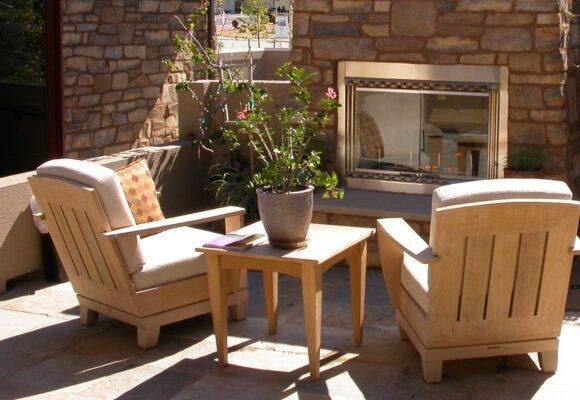
Estate projects in Weddington regularly combine outdoor kitchens, custom paver patios, retaining walls, and full landscape design so the property reads as one cohesive plan instead of separate additions. The kitchen should connect naturally to the patio, and the patio should connect to the lawn, the pool, and the house.
If you are still deciding on the surface around your kitchen, our guide to Weddington patio installation covers layout, base prep, and material choices. And once the build is finished, ongoing landscape maintenance for Weddington estates keeps the beds, turf, and hardscape around your new kitchen looking sharp.
As a full service Weddington landscaping company, we handle construction, hardscaping, and landscaping under one team, so your outdoor kitchen project runs through one schedule and one point of contact. You can learn more on our outdoor kitchen installation page.
What Our Process Looks Like
Our process runs from initial site visit to finished outdoor kitchen in roughly three to six weeks, depending on permit timing, material lead times, and project scope.
- On-site assessment and written proposal. We visit your property, check grade changes and access, and provide a written proposal covering scope, materials, and timeline before any work starts.
- Permits and materials. We pull the Union County permit if required, handle HOA approval paperwork when needed, and order materials at the same time.
- Build. Our crew works in one continuous sequence, from site prep through base and substructure to the finished kitchen.
- Final walkthrough. We schedule any required inspection, walk the finished project with you, and haul away the debris.
Frequently Asked Questions
Do I need a permit for an outdoor kitchen in Weddington?
Some projects require a Union County permit or HOA approval. When yours does, we handle the paperwork so you never have to chase forms.
How long does an outdoor kitchen build take?
Our process typically runs roughly three to six weeks from site visit to finished kitchen, depending on permits, material lead times, and scope.
Can you build an outdoor kitchen on a sloped yard?
Yes. On sloped Weddington lots we often terrace the grade into usable levels with properly drained retaining walls, giving the kitchen a level, stable home.
Can the kitchen be part of a larger outdoor living project?
Absolutely. Many of our Weddington builds combine an outdoor kitchen with patios, walls, fire features, drainage, and landscape design as one coordinated project.
What layout works best for an outdoor kitchen on a large Weddington lot?
It really depends on how you entertain, but on bigger lots we often recommend a U shape or an island with bar seating so the cook can face guests. If the kitchen sits near a pool, we like to connect it to the pool deck and dining area so everyone stays together. We walk through the options with you based on how you use the space.
Bring Your Outdoor Kitchen Ideas to Life
A well planned outdoor kitchen can become the favorite room of your home. We would love to help you find the layout, materials, and setting that fit your Weddington property. Reach JH Landscapes, 2307 Waxhaw-Marvin Rd, Waxhaw, NC 28173, at (704) 999-0976 to get started.
Ready to start planning? Call (704) 999-0976 for a free estimate on your Weddington outdoor kitchen.
Let's Design Your Patio.
Tell us a little about the yard and how you want to use it. We will follow up within one business day.